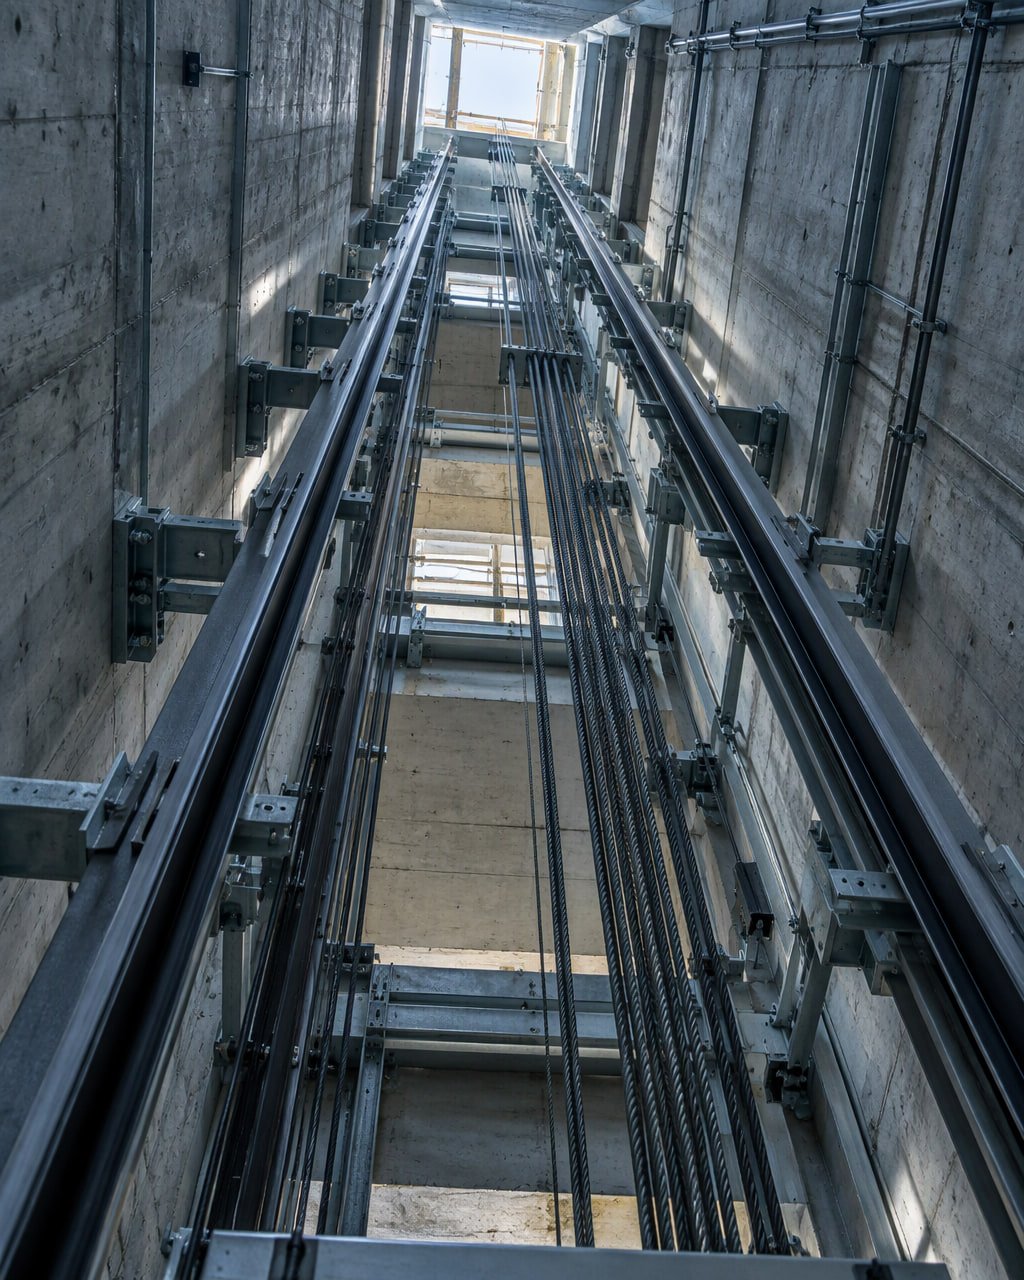
The shaft decidesmore than the cabin.
A lift only performs as well as the shaft, headroom, power and structure around it. We measure first, then commit to a configuration.
Six checks that preventsix-figure surprises.
These are the items that most often change a lift design after the order. We record them before the configuration is fixed.
Shaft dimensions
Internal clear sizes, plumb and verticality — recorded, not taken from an old drawing.
Headroom & pit
Overhead clearance, pit depth and buffer space verified against the proposed model.
Power & earthing
Supply capacity, isolation point, cable route and earthing checked with the electrical team.
Access & lifting
Material routes, door openings, staging area and lifting points planned before delivery.
Structure
Load paths, counterweight space and fixing strategy reviewed with the structural engineer.
Building interfaces
Landing finishes, fire strategy, ventilation and other services coordinated early.
A site is a sequence,not a delivery.
Each stage is signed off before the next one depends on it. That is how handover dates stay believable.
- 01
Consultation
We start with building type, usage, floor count and the constraints you already know about.
- 02
Site inspection
Shaft dimensions, headroom, pit depth, power supply and access routes are recorded on site.
- 03
Planning & design
Configuration, capacity, finishes and interface points are agreed before anything is ordered.
- 04
Engineering
Drawings, structural interfaces, electrical requirements and installation sequencing are coordinated.
- 05
Installation
Rails, machinery, doors, cabin and wiring are installed by the project team with site supervision.
- 06
Testing
Door operation, levelling, safety circuits and ride quality are checked stage by stage.
- 07
Commissioning
The installation is commissioned against the agreed specification and inspected before handover.
- 08
Handover & care
Documentation, operating guidance and a maintenance plan are handed over with the keys.
An installation is a construction site.
- Landing and shaft openings are barricaded and signed for the full installation period.
- Lifting operations follow a written plan, with the site team briefed before each stage.
- Electrical isolation and lock-off procedures are agreed with the main contractor.
- Daily housekeeping keeps access routes and fire exits clear.
- Testing happens stage by stage, with results recorded before commissioning.
Have a shaft
or a set of drawings?
Send the drawings, floor count and building use. We will identify what can be confirmed remotely and what needs a site visit.
Product availability and service coverage are confirmed for each project after a site review.