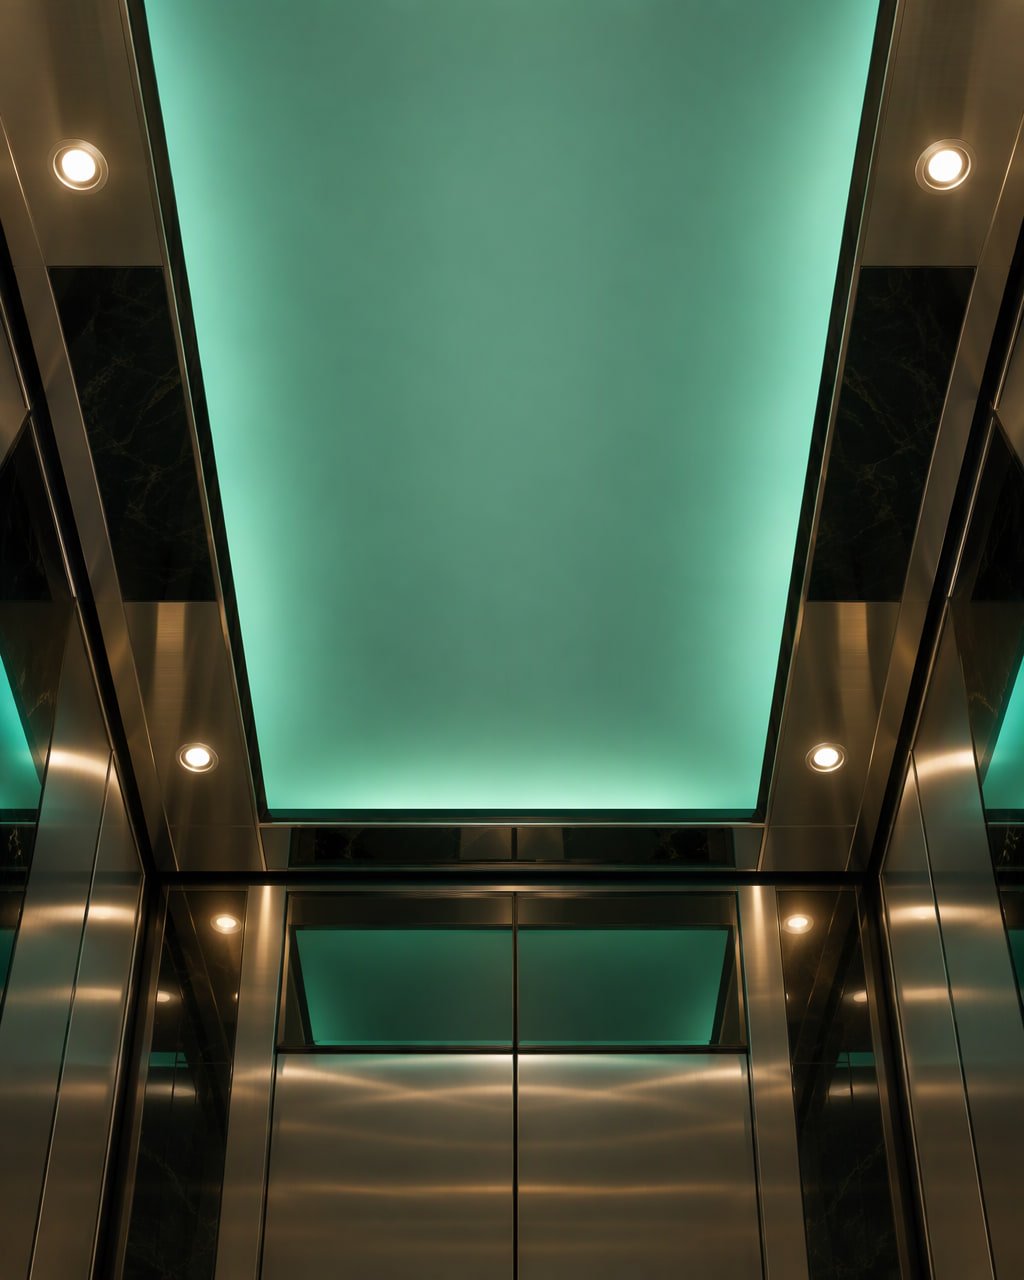
The cabin is theclosest room.
Walls, floor, ceiling, light and metal are experienced at arm’s length. The studio below is a way to explore combinations before they become a specification.
Choose a finish.See it in the cabin.
Orbit the cabin and change six layers in real time. This is a conceptual preview — the specification follows site measurement and sample approval.
- Live finish preview
- Drag on desktop or touch
- Six material layers
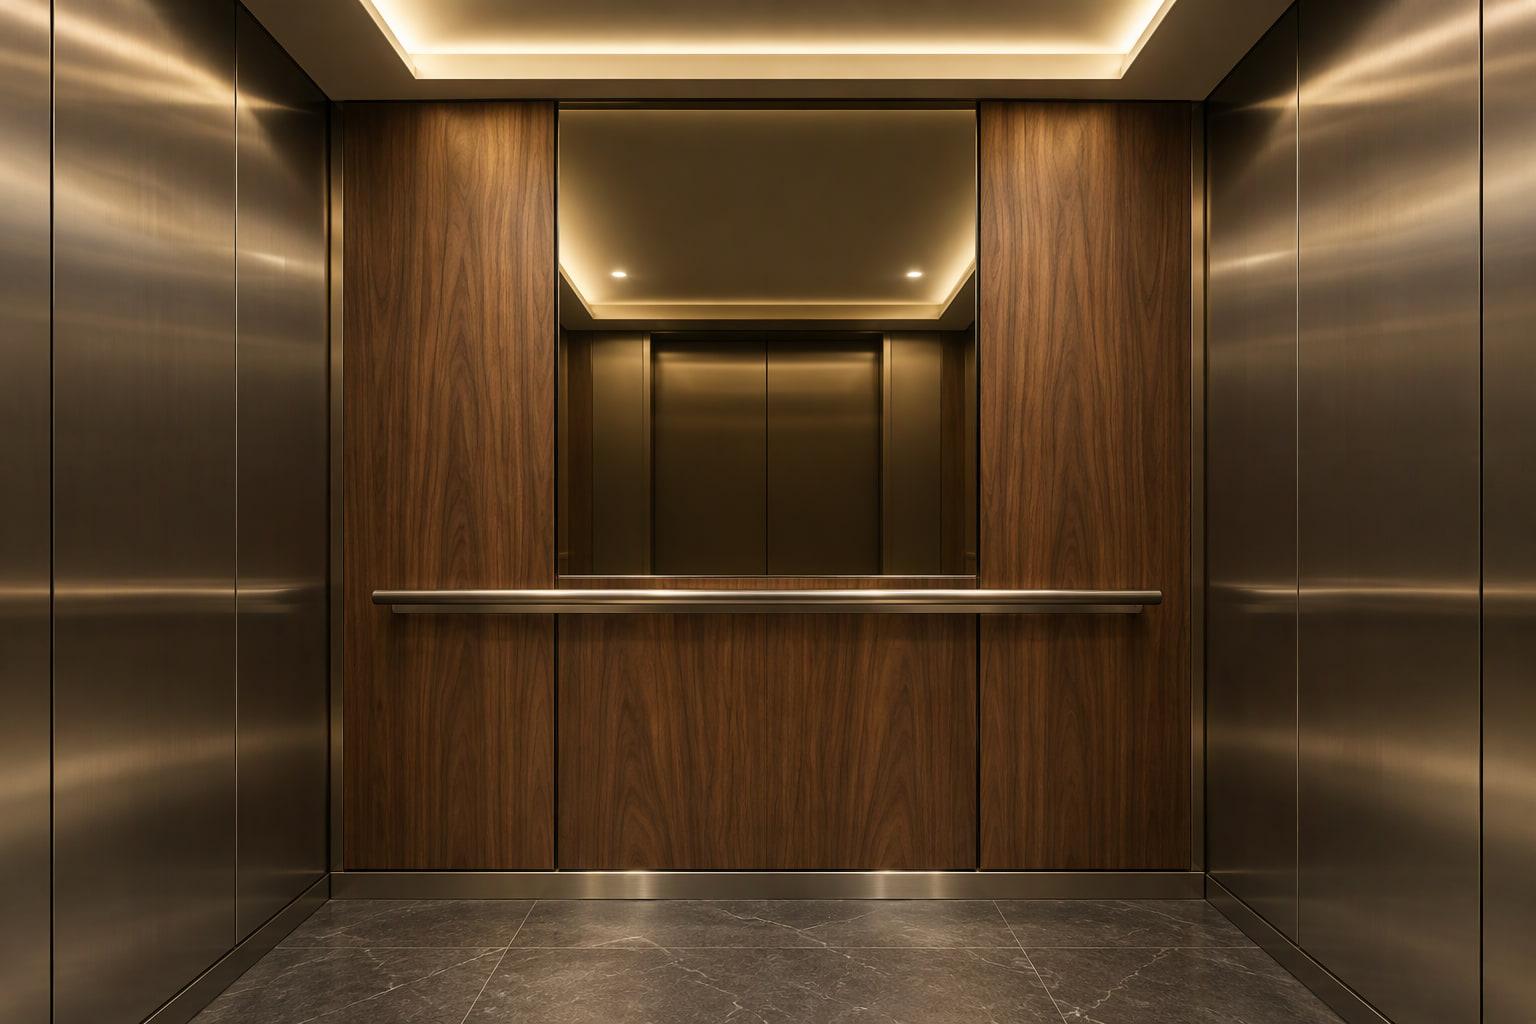
Decoration studio
06 layersConceptual visualisation for design discussion. Materials, profiles and lighting are confirmed after site measurement and physical sample approval.
Conceptual visualisation for design discussion. Proportions, materials and lighting options are confirmed after site measurement and sample approval.
A starting palette,not a straitjacket.
These are the directions we work with most often. Availability changes by supplier and project, so every selection is confirmed against current samples.
Wall panels
04 options- Brushed steel
- Walnut timber
- Bronze mirror
- Green stone
Flooring
03 options- Graphite stone
- Light terrazzo
- Smoked oak
Ceiling
03 options- Backlit panel
- Timber slats
- Spotlights
Lighting
03 options- Warm 3000K
- Neutral 4000K
- Brand teal
Handrails
03 options- Brushed brass
- Stainless steel
- Matte black
Doors
03 options- Brushed steel
- Bronze mirror
- Graphite
Three decisions thatage differently.
A cabin can look excellent on handover and tired in two years. These are the trade-offs we discuss early.
Touch and maintenance
High-touch surfaces collect fingerprints and cleaning marks. Brushed, grained and matte finishes usually age more gracefully than mirror-polished panels.
Light and colour
A warm 3000K ceiling makes timber and bronze feel richer; cooler light suits stainless steel and clinical cabins. The choice changes the perceived size of the car.
Weight and structure
Stone floors and heavy panels affect car weight and door operation. We check the finished load, not just the material sample.
Four steps beforefabrication.
Concept images are useful for direction. Fabrication starts only after the physical sample and shop drawing are approved.
- 01
Direction
Mood, palette and practical constraints agreed with the design team.
- 02
Sample
Physical material samples reviewed under the building’s actual lighting.
- 03
Drawing
Panel layout, joints, fixture positions and weights confirmed.
- 04
Approval
Signed sample and drawing release the cabin for fabrication.
Concept visuals on this site are illustrative. They do not represent a manufactured catalogue and are not photographs of completed installations.
Have a palette
in mind?
Share reference images, the building type and the cabin size. We will tell you what is practical to build and what needs a sample.
Product availability and service coverage are confirmed for each project after a site review.